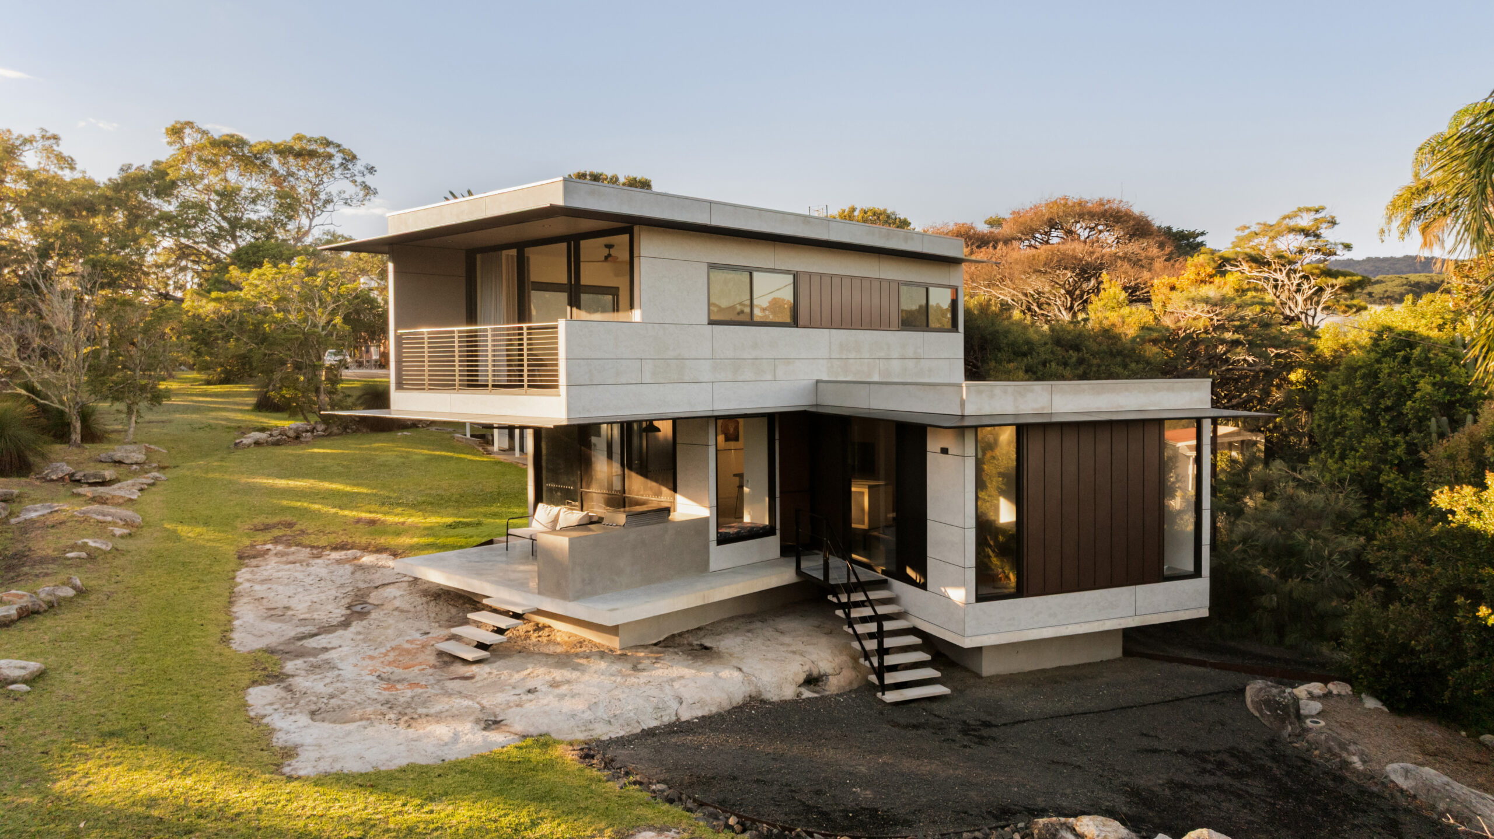
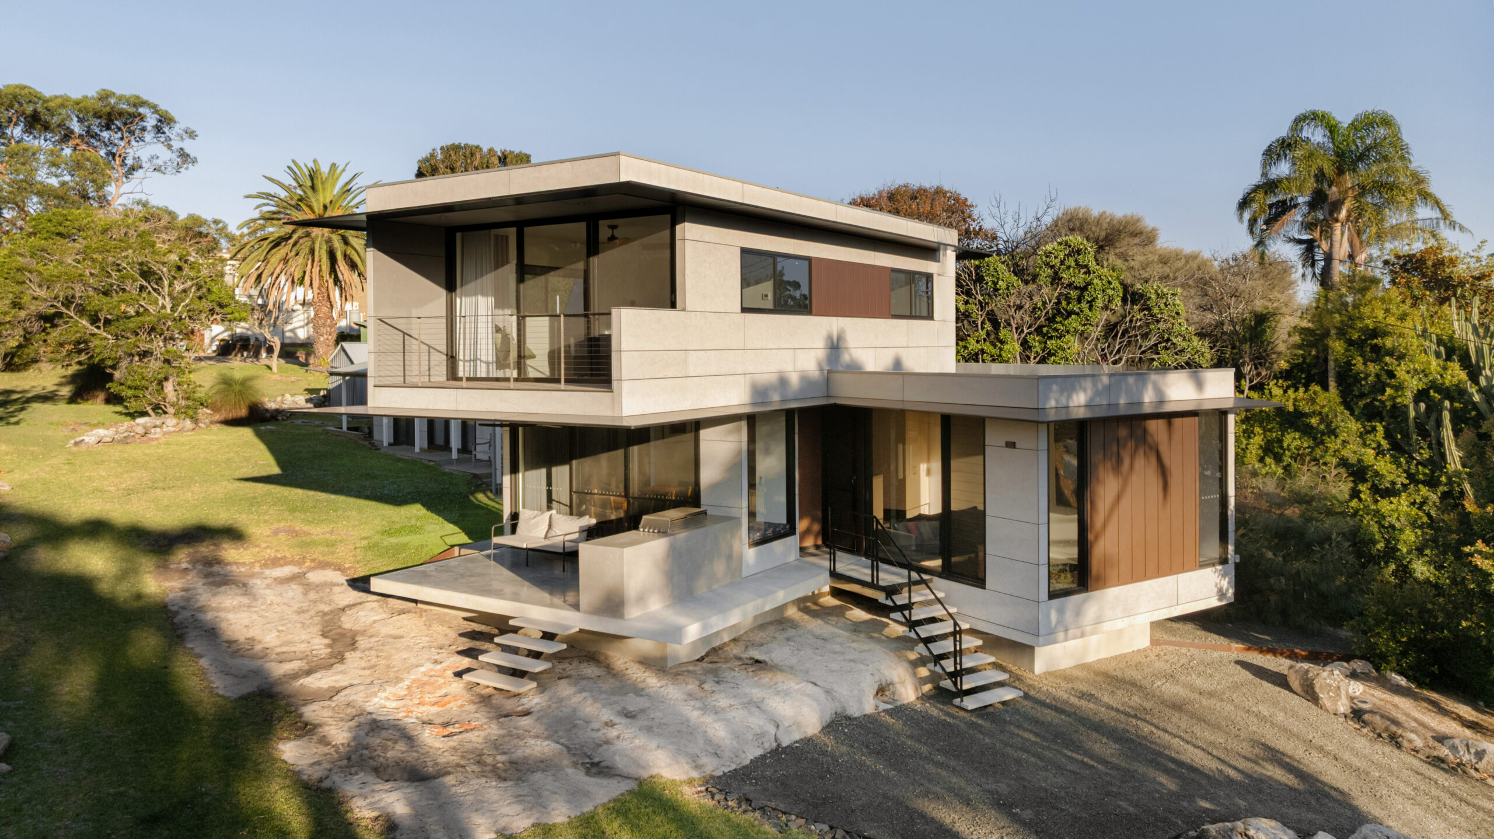
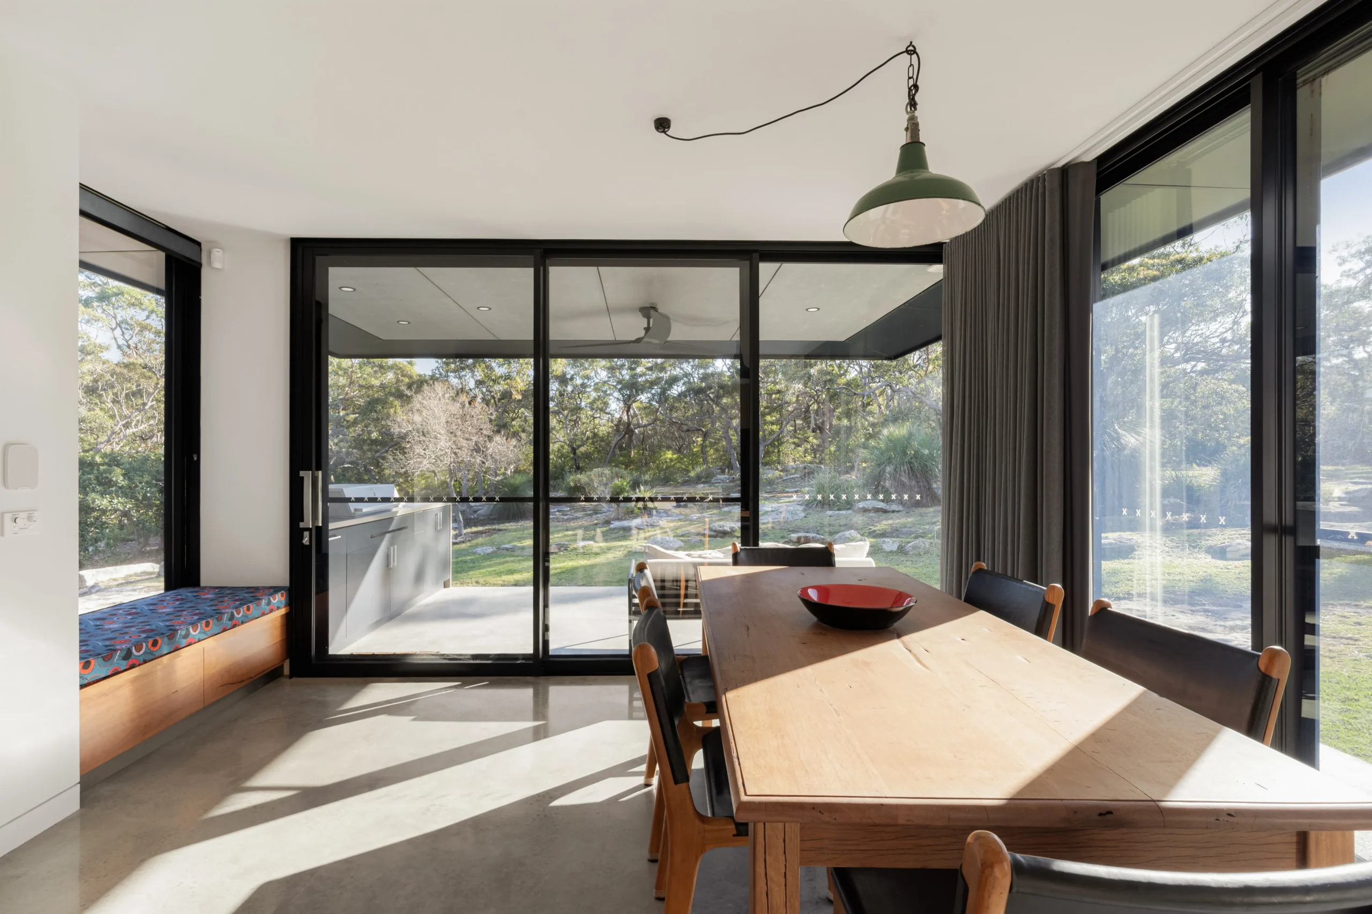
Our clients came to this project as people who genuinely value good architecture and design. Their site in Currarong borders council bushland, and they wanted a home that made the most of that setting – taking in the aspect and the privacy it offered – while carrying the design qualities they cared about. They engaged Katharina Hendel at Takt to bring that vision together.
Katharina Hendel at Takt brought us in to price the project once the DA was approved and the construction drawings were well underway. We worked through our usual clarification process, talked through several construction methods and ideas with her, and arrived at a final price.
This was during COVID, when material prices were moving constantly and budgets were hard to predict. The pricing reflected the conditions at the time, and our clients took their time before coming back to us as their preferred builder. They were happy to wait for our availability, and in the meantime we worked through detailed costings and value-engineering options together — and ultimately our clients committed the additional budget needed to build the home they wanted, without compromising the design.
Through construction we worked closely with our clients day to day, consulting Katharina at the critical stages – structural steel, and anywhere the design needed her input – so the architectural intent carried through every part of the build.
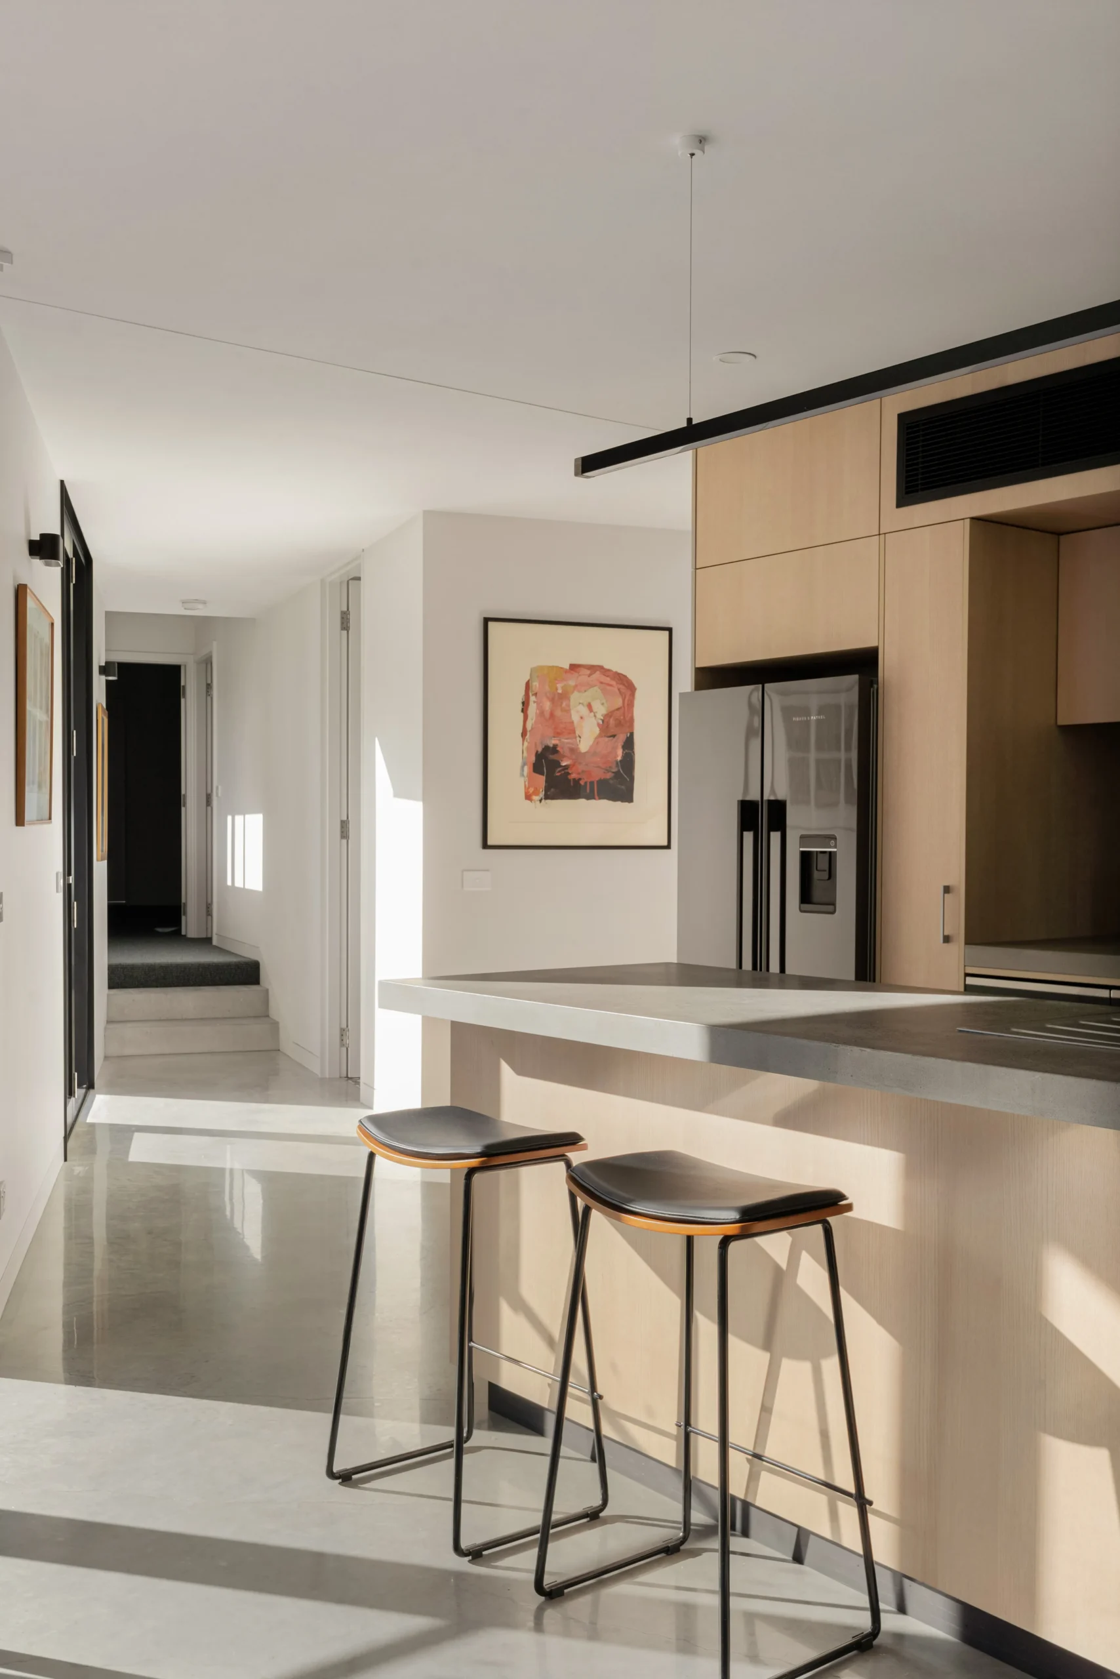
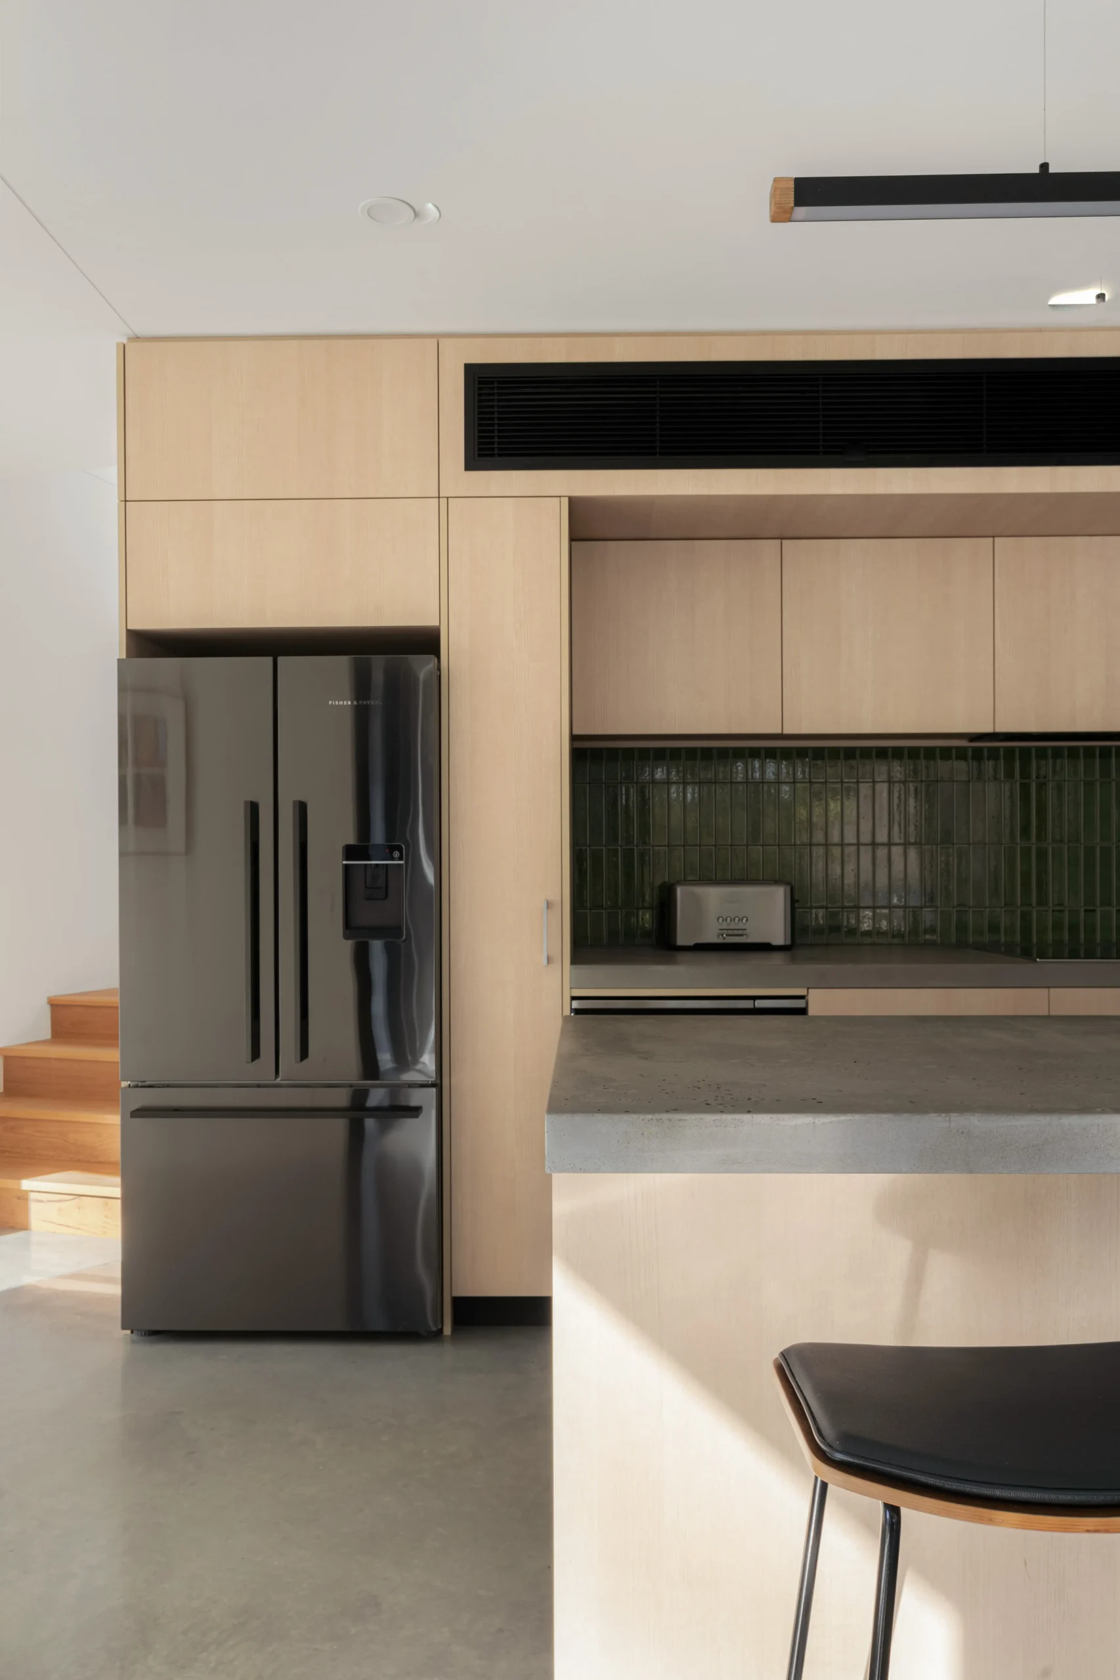
Because the home was to serve partly as a holiday rental and partly as the clients’ own retreat, we helped guide a few decisions with that dual use in mind. The kitchen joinery was originally designed to be constructed in a natural timber veneer — beautiful, but a risk in a rental, where damage can’t simply be repaired and you have little control over wear. We steered toward a solution that held the look the clients wanted without that exposure.
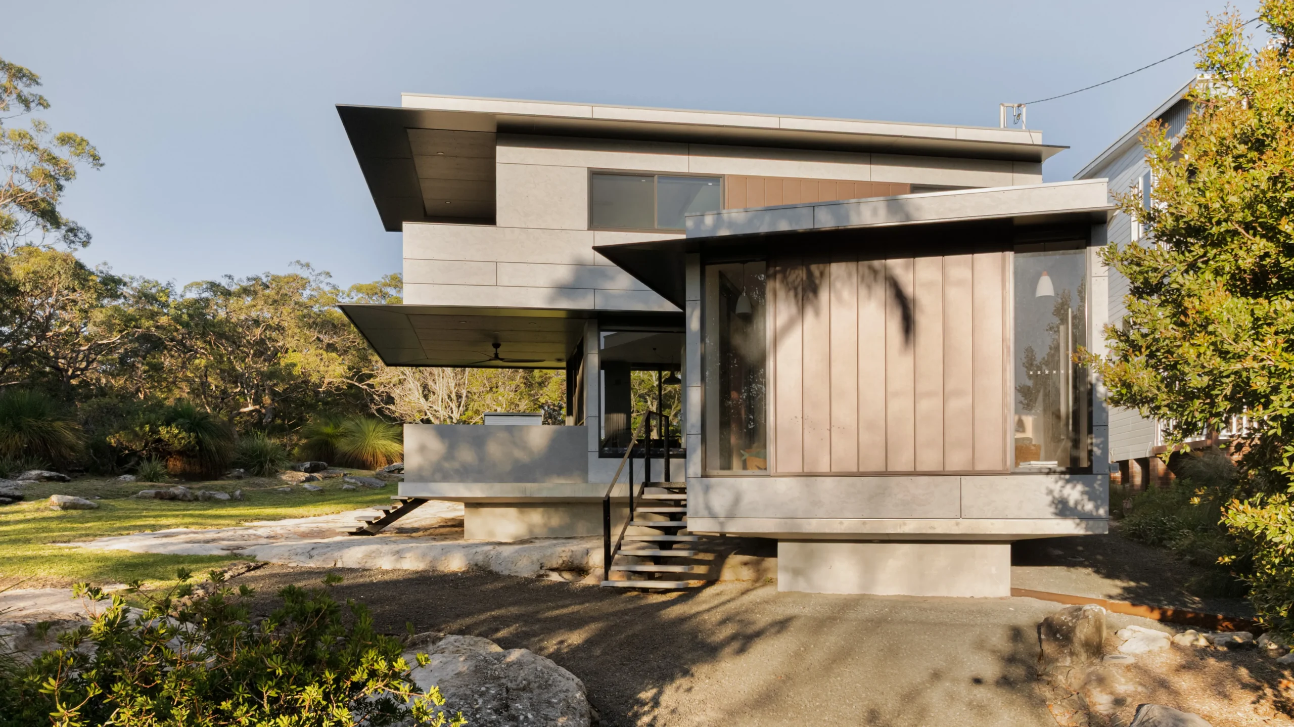
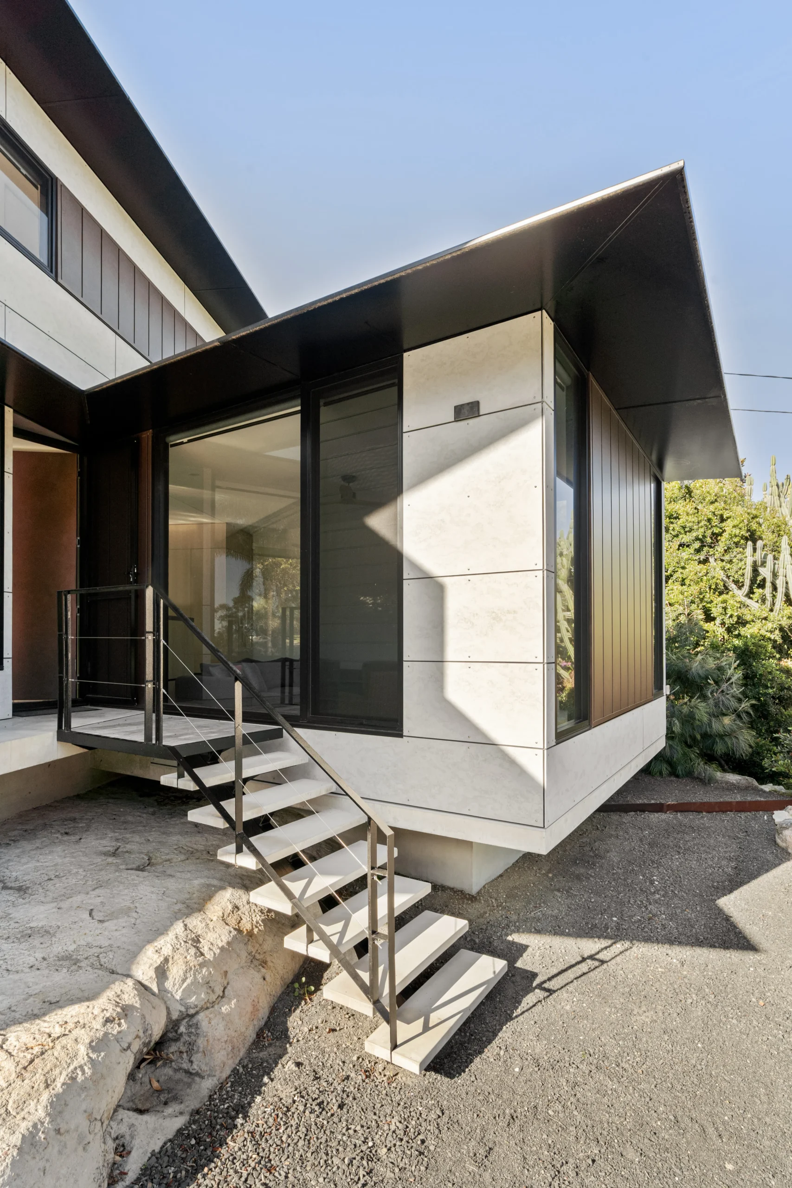
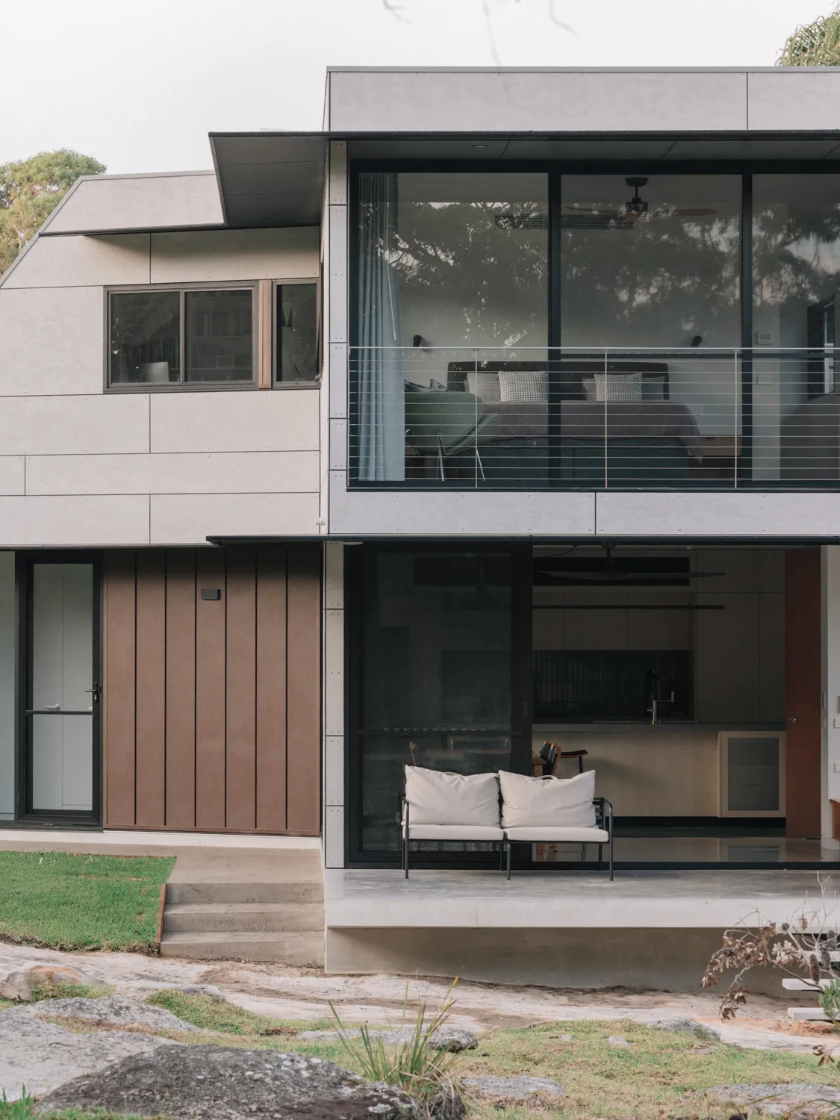
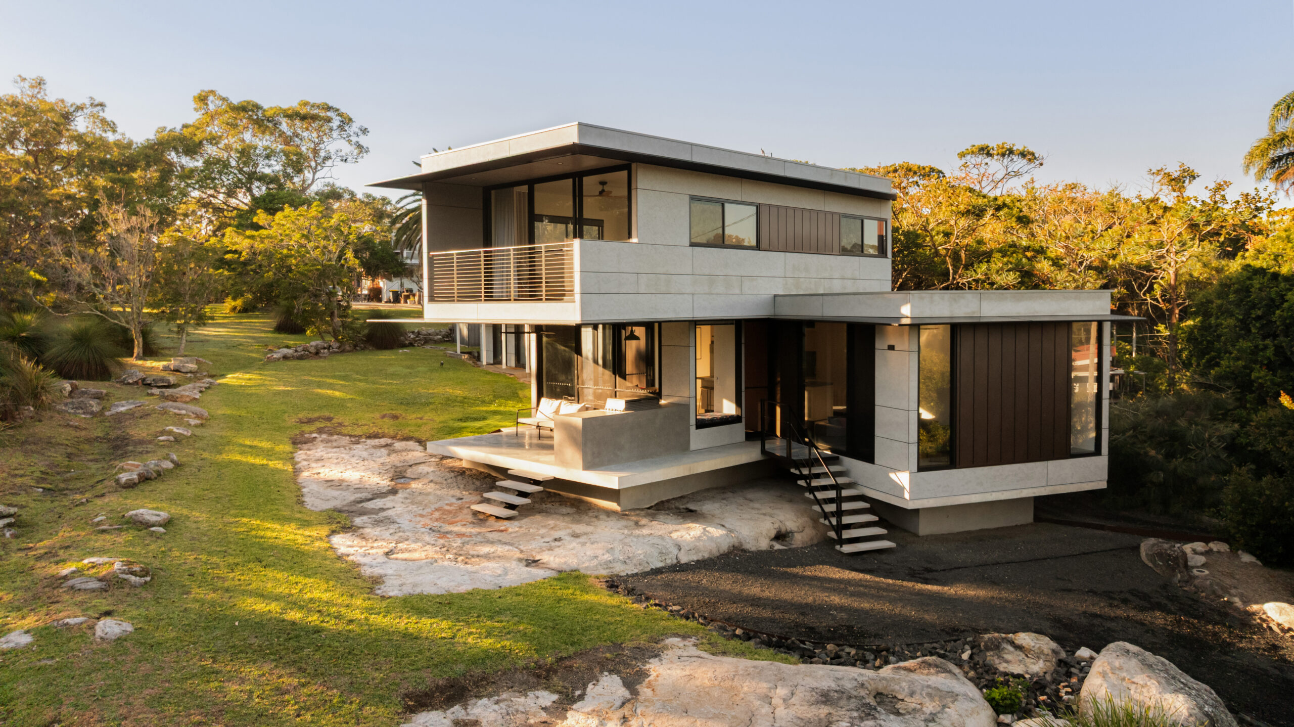
The clients also leaned toward an industrial feel, so for the feature cladding we went looking for something with character. We landed on Unicote LUX in Corten Red — folded sheet metal in a standard profile that gives the weathered, rusted look of Corten steel. It provides a bit of needed contrast amongst the grey of the Barestone.
The bushfire setting shaped much of the build. Before we came on, Takt had worked with council to have the neighbouring land recognised as an Asset Protection Zone, with our clients agreeing under the DA to maintain a managed zone of roughly 22 metres to reduce immediate fire risk. That brought the site to a BAL-40 rating rather than the most severe Flame Zone. Even BAL-40 is demanding to build to: no externally facing timber, everything non-combustible, and detailing throughout to manage ember attack.
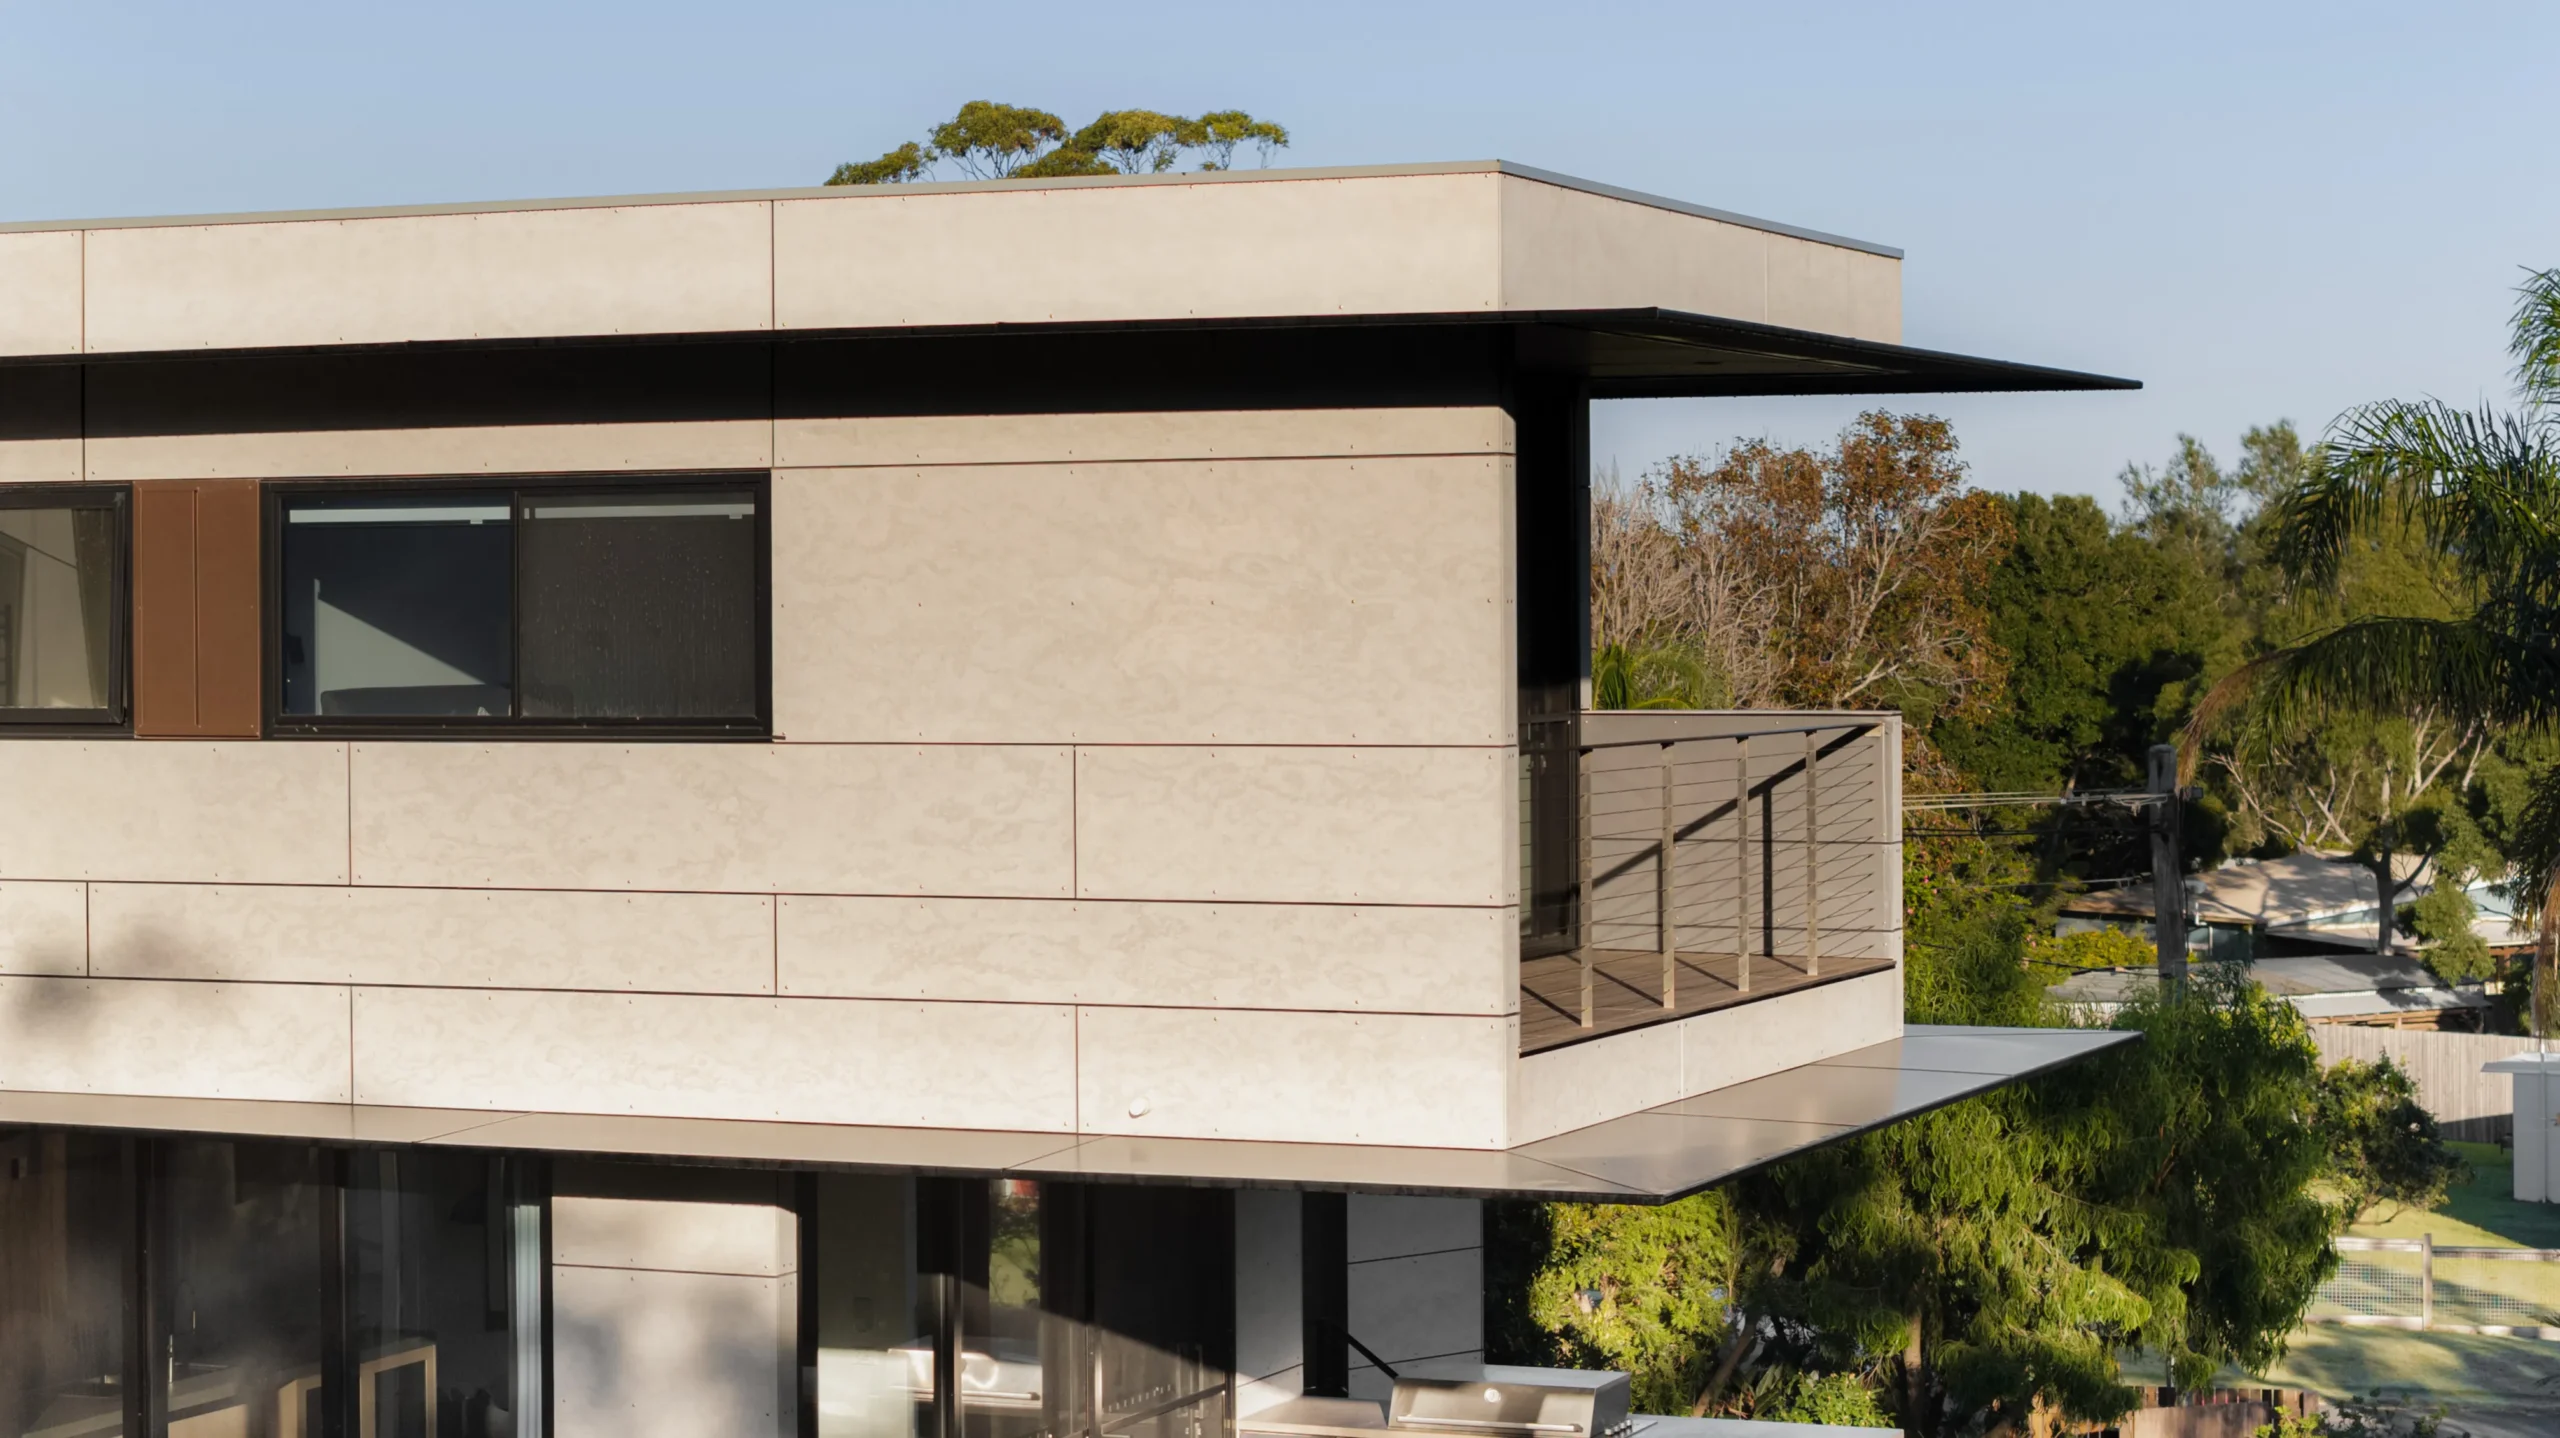
Our cladding choice was Cemintel Barestone, selected with both the coastal environment and the bushfire rating in mind. This is where bushfire work gets technical: rated cladding is certified as a complete system, not just the visible sheet – and the standard system specifies steel battens behind the cladding. In a salt-air coastal location we prefer H3-treated pine battens, and moving to stainless steel battens would have pushed costs up sharply. So we did the investigation, consulted the right people, and confirmed documentation that the system complies at BAL-40 using a timber-batten installation method – keeping both the bushfire rating and the product warranty intact.
The design features cantilevered concrete. The vertical walls supporting it were originally drawn as off-form concrete. After working through a few options with the budget in mind, we built those supports in blockwork and finished them with a concrete-look render that blends seamlessly – so as you come up the driveway, it reads as solid concrete.
The detailing demanded precision. Shadow-line cladding details and full-height windows and doors to the ceilings all had to align, and a horizontal line set on one side of the house had to carry around the building – across changing angles and intersections – and meet the top of the windows on the far side. Everything was worked off a single consistent datum: how we ordered and installed the windows and doors, and how we set out the cladding. It came down to close work between us and the team on site to hold every detail true.
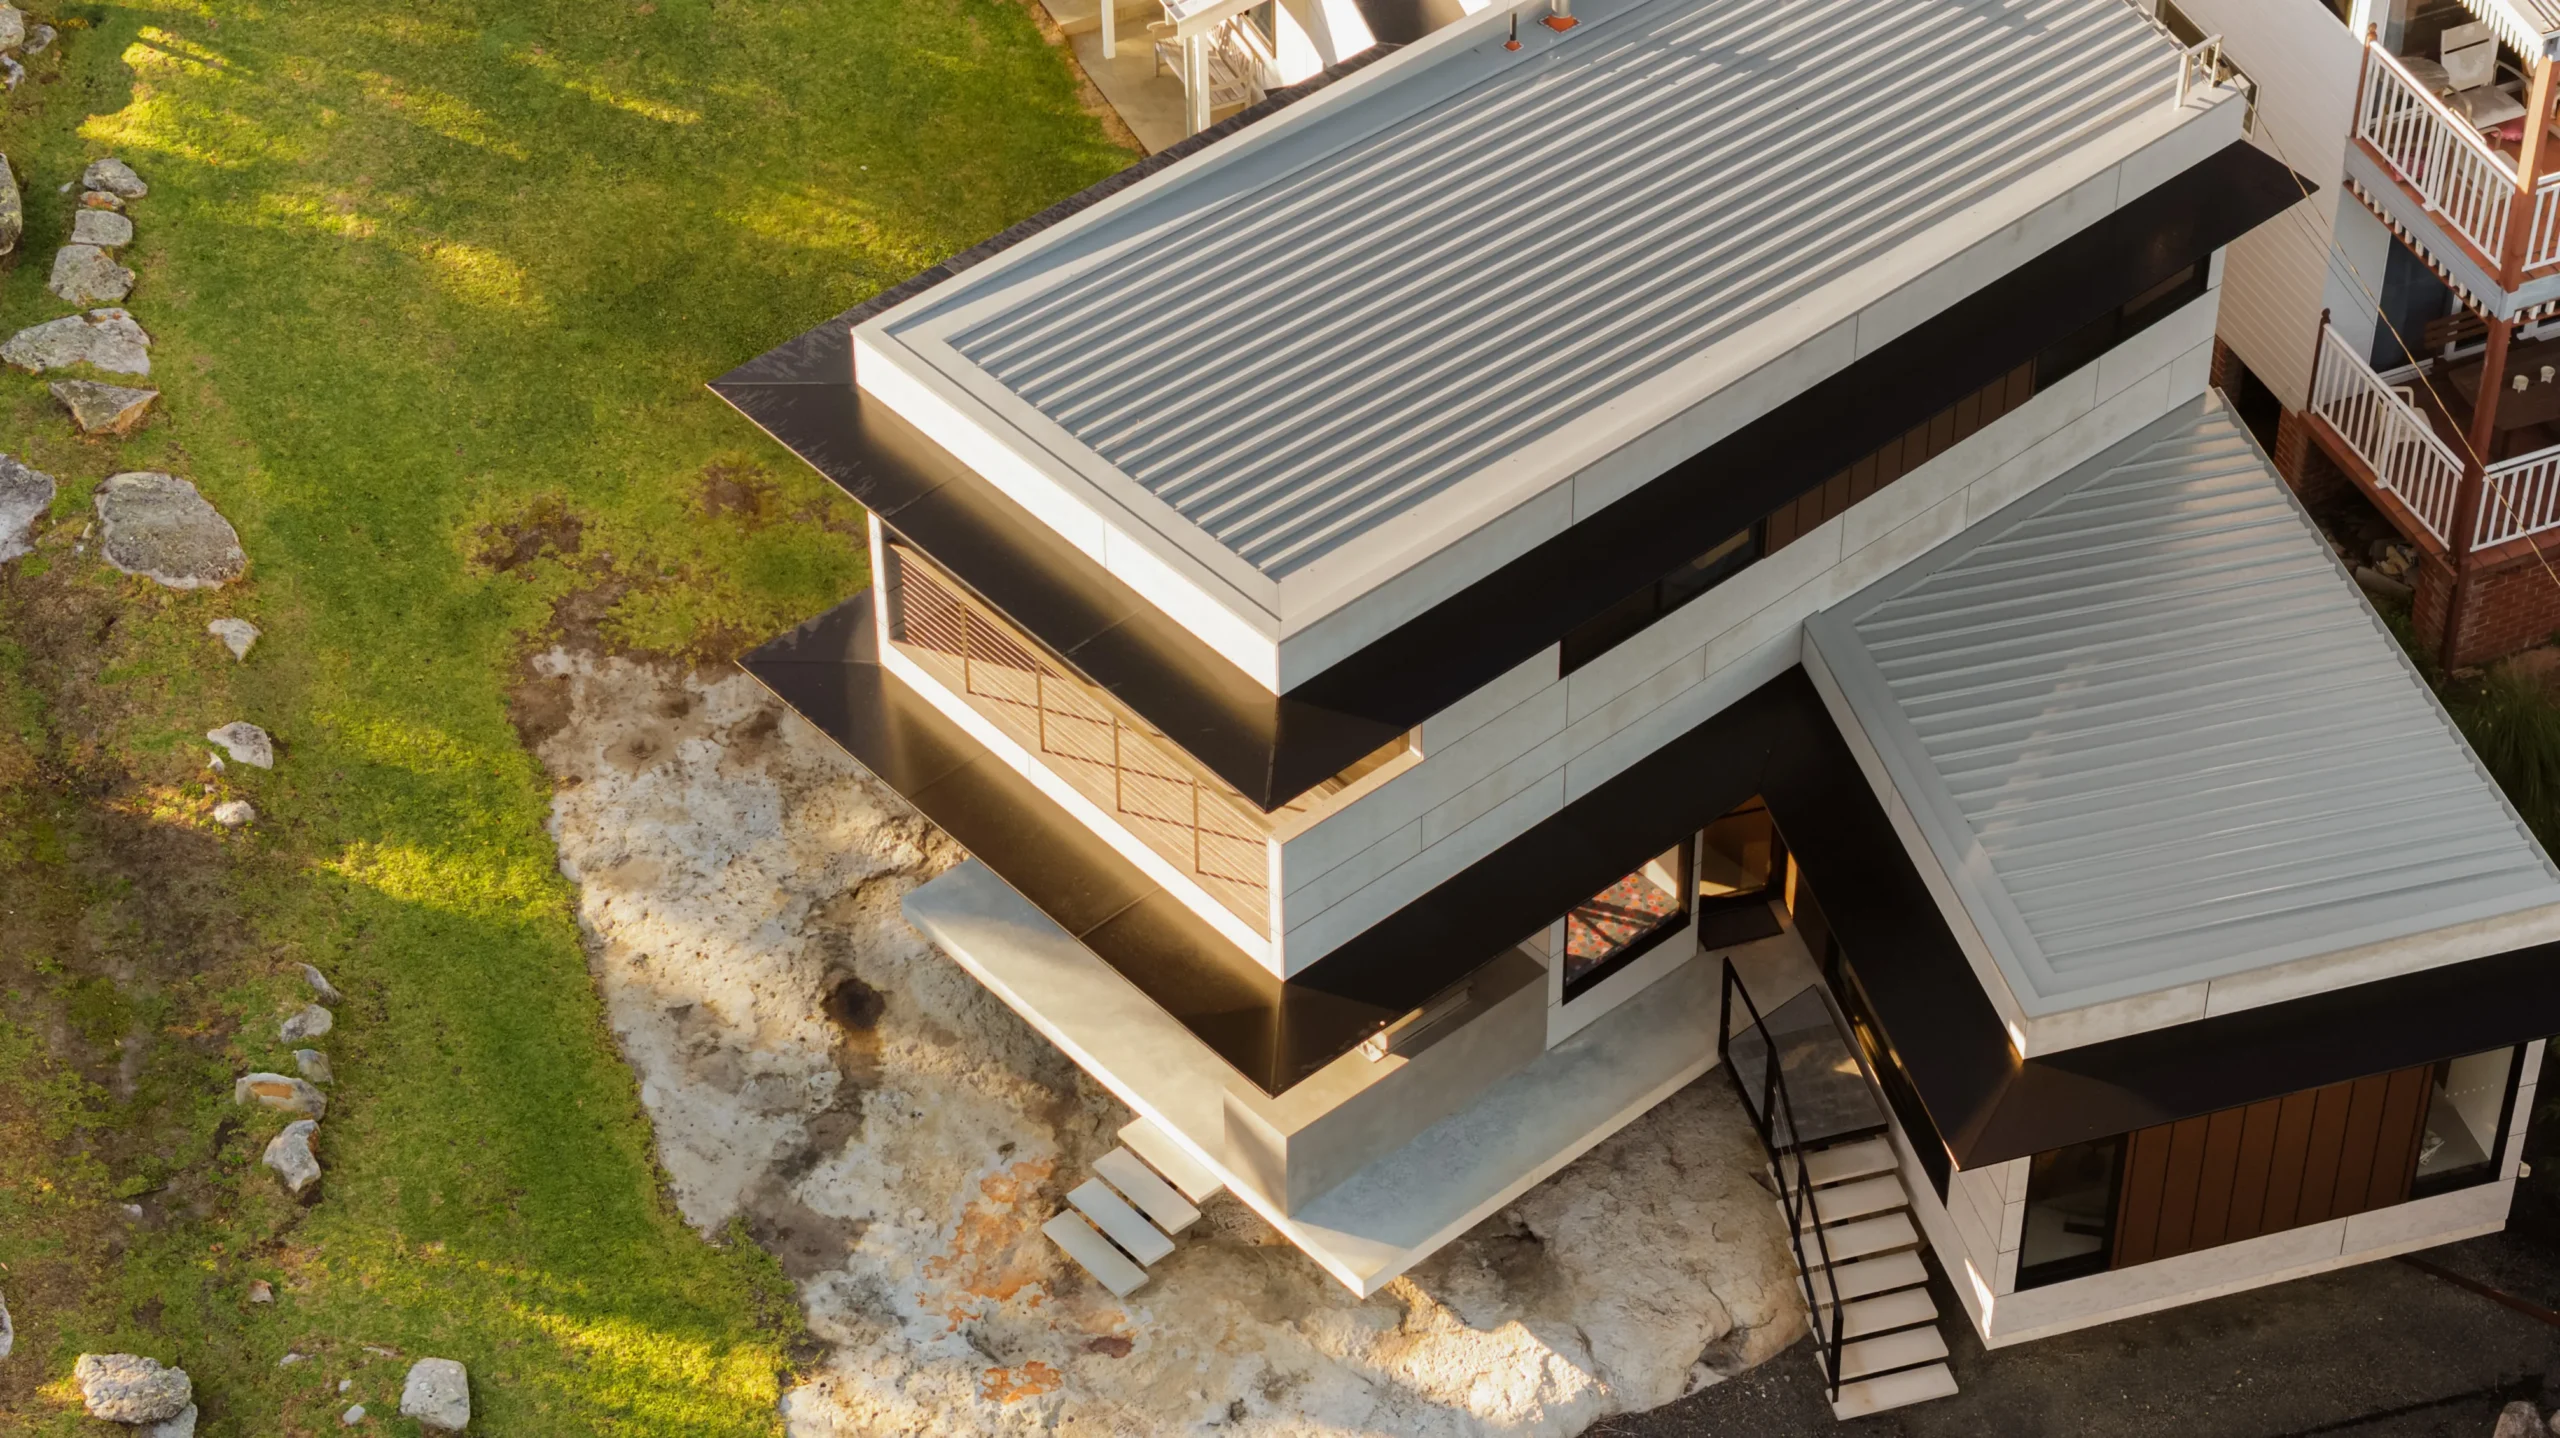
The whole block sits on a shallow rock shelf, which gave us a solid base to build from. Managing overland water was the trickier part, especially for the landscaping – the property had a history of runoff washing out the driveway. We worked through some creative solutions, down to chiselling channels into the rock to direct water where we wanted it.
The back half of the existing house was a more modern addition that was always going to stay. Late in the project, our clients decided to re-clad those existing sections, which went a long way to tying the whole home together with what was already there.
This project sharpened how we handle steel-heavy designs.
We now design the services routing into the structural steel at design stage, and confirm it with the engineer before final sign-off. On this house, routing all the services we needed through the steel was difficult – and it’s a lesson that’s improved every steel-heavy build since.
We also learned how much a large amount of structural steel can move. The roof was originally framed with steel purlins, and on our plasterer’s experience, plasterboard direct-fixed to that much steel can crack as the steel expands and contracts. So we installed timber ceiling joists alongside the steel to give the plasterboard a more stable fixing. We can’t say for certain it would have been a problem – but we picked the risk up early, and there’s been no issue since.
Our team
This home carried a level of detail — heights, angles, alignments — that most carpenters never come across. We have complete faith in our guys on site, and what we’re proudest of is that they stay willing to learn, to try new ways of thinking and doing, and to work through the occasional crazy idea with us until we land on a solution that keeps every detail intact.
Trust at a distance
Our clients didn’t visit the site often through the build, and they were delighted with the result — and remain so. They’re happy to show prospective clients through the home and to offer referrals, which is about the best endorsement a builder can ask for.
A hard brief, met
Between a BAL-40 bushfire rating, a tight coastal environment, a demanding design and a budget that needed protecting, there were plenty of points where this build could have compromised. It didn’t — the design intent came through, and the home sits comfortably in its bushland setting.